
For sale
970 E 2050 S, Bountiful
Home facts
- Price
- $569,000
- Status
- For sale
- Bedrooms
- 4
- Bathrooms
- 3
- Living area
- 2,184 sq ft
- Price per sq ft
- $261
- City
- Bountiful
- ZIP
- 84010
- Listed on
- Sep 30, 2026
- Days on the market
- 39
- Year built
- 1969
- Lot size
- 8,712 sq ft
- Property type
- Single Family
- MLS number
- 2188374
- County
- Davis
- Air conditioning: Central Air; Gas
- Amenities: Cable TV Available; Cable TV Wired; Electric Dryer Hookup
- Basement: Daylight; Full; Fin Bsmt: 100%
- Basement finish: Fin Bsmt: 100%
- Exclusions: Dryer; Freezer; Gas Grill/BBQ; Washer
- Exterior: Brick; Other Wood
- Flooring: Carpet; Tile; Vinyl (LVP)
- Garage: Attached; Opener; RV Parking; Storage Above; Extra Length
- Heating: Forced Air; Gas: Central
- Inclusions: Basketball Standard; Humidifier; Microwave; Range; Range Hood; Refrigerator; Sto
- Landscape: Landscaping: Part; Scrub Oak; Terraced Yard; Vegetable Garden; Xeriscaped
- Lot: Corner Lot; Curb & Gutter; Fenced: Full; Road: Paved; Sidewalks; Terrain: Grad S
- Lot features: Corner Lot; Curb & Gutter; Fenced: Full; Road: Paved; Sidewalks; Terrain: Grad S
- Parking spaces: Prkg Sp: 6
- Possession primary level: Primary Level: 1st floor
- Recent updates 2026: water softener, shed, window well, retaining wall and refreshed front yard in 20
- Roof: Pitched; Rubber (EPDM)
- Roof age: 2020 roof (per Remarks)
- Solar: Has Solar?: No
- Terms: Cash; Conventional; FHA; VA
- Utilities: Gas: Available; Gas: Connected; Power: Available; Power: Connected; Sewer: Avail
- View: View: Lake; View: Mountain
- Water: Culinary; Secondary
- Window coverings: Blinds
What stands out
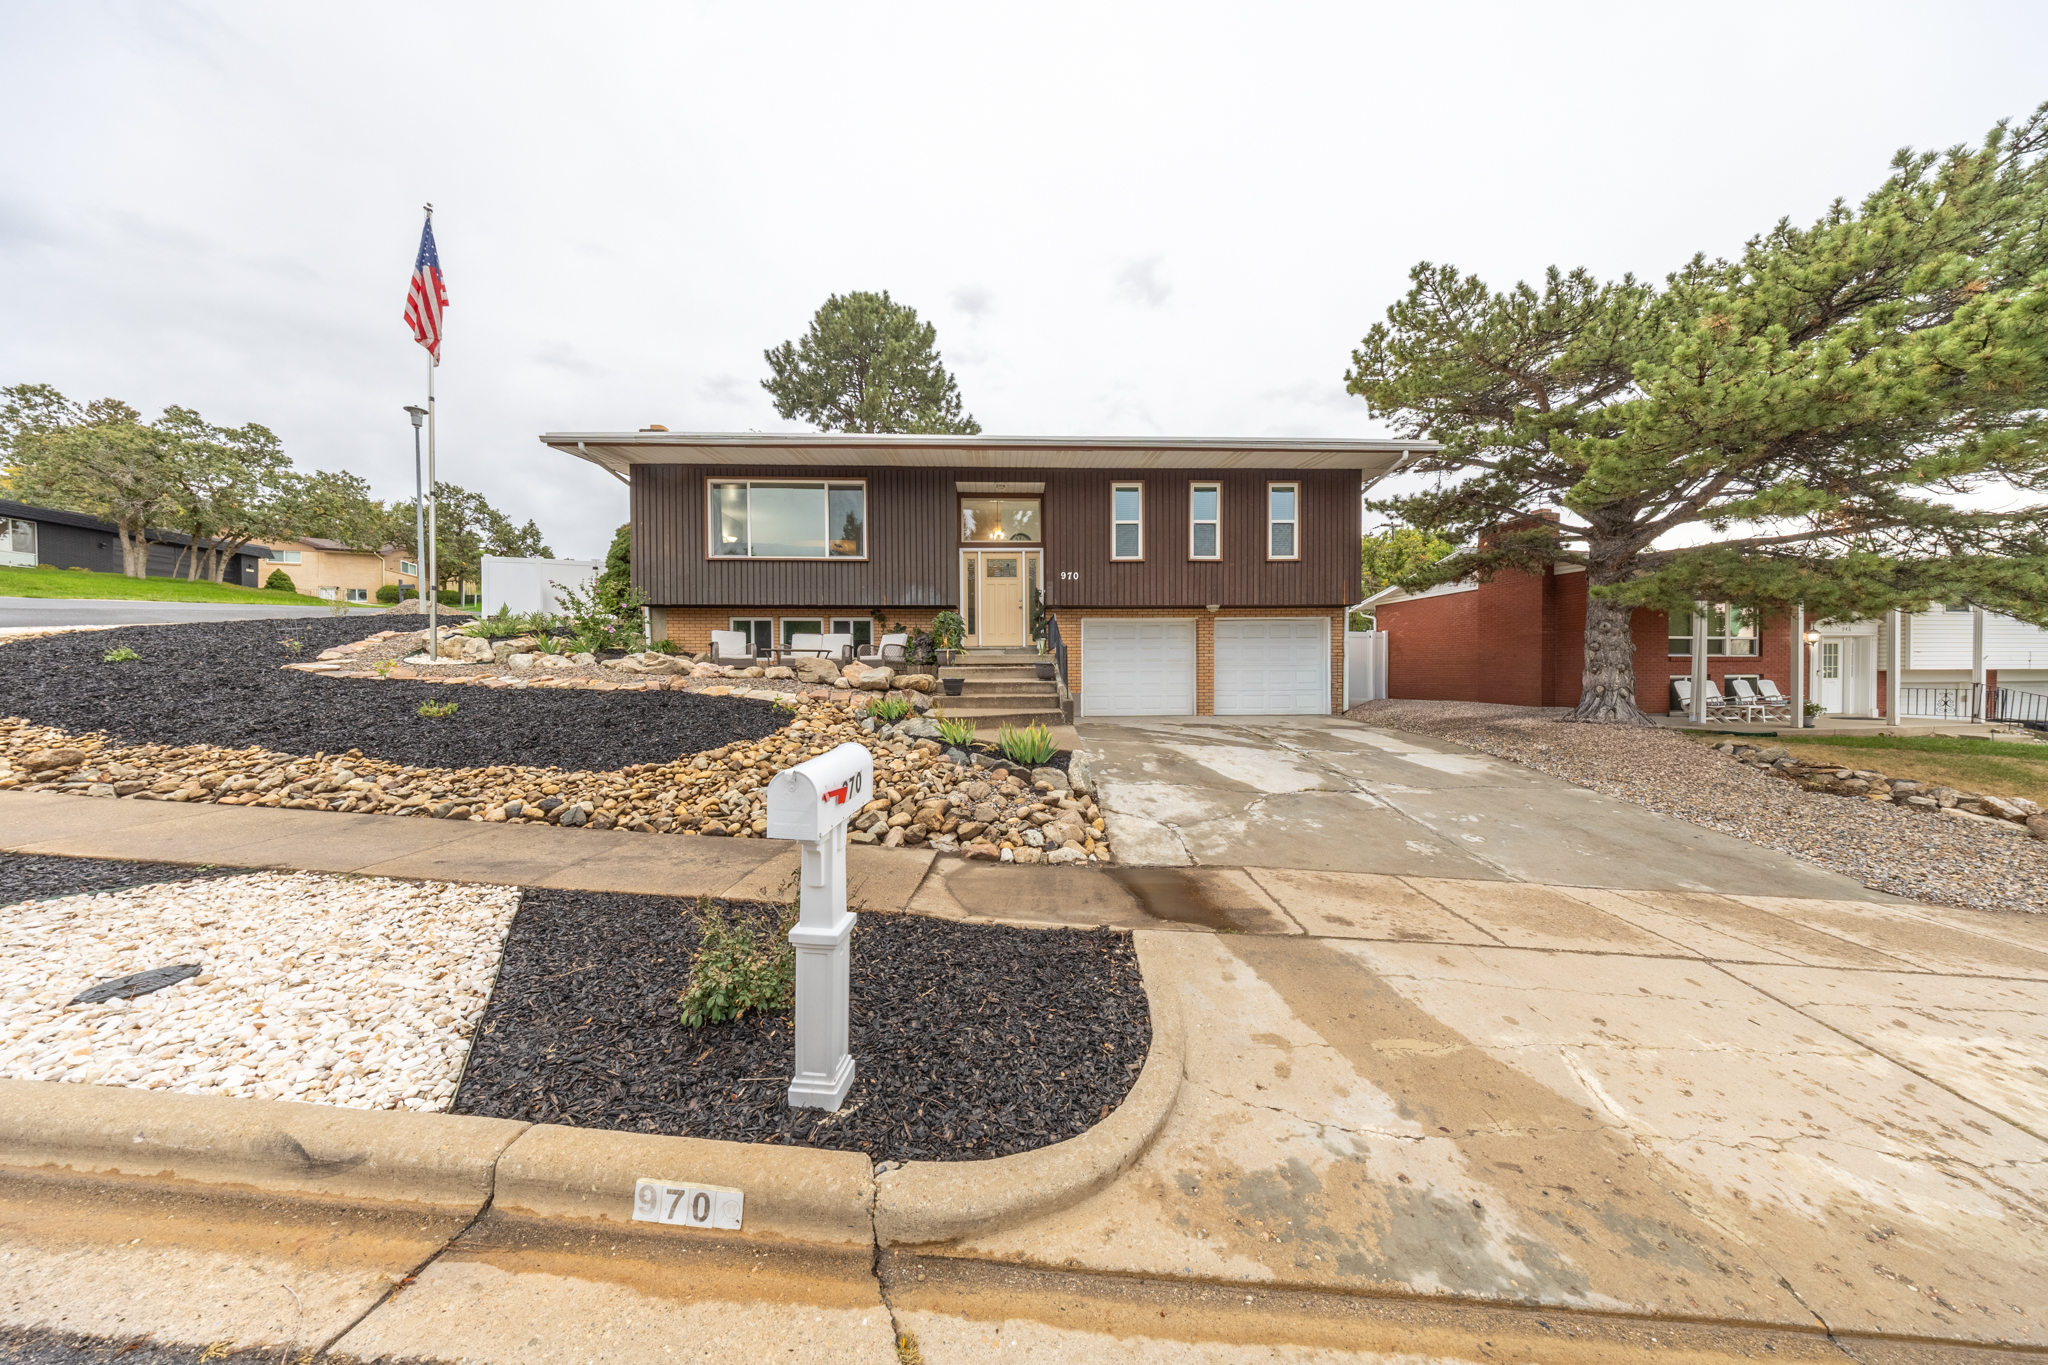
- Six parking spaces and an attached garage with extra length and storage above mean the gear doesn't have to live somewhere else. The corner lot gives it the room to actually fit.
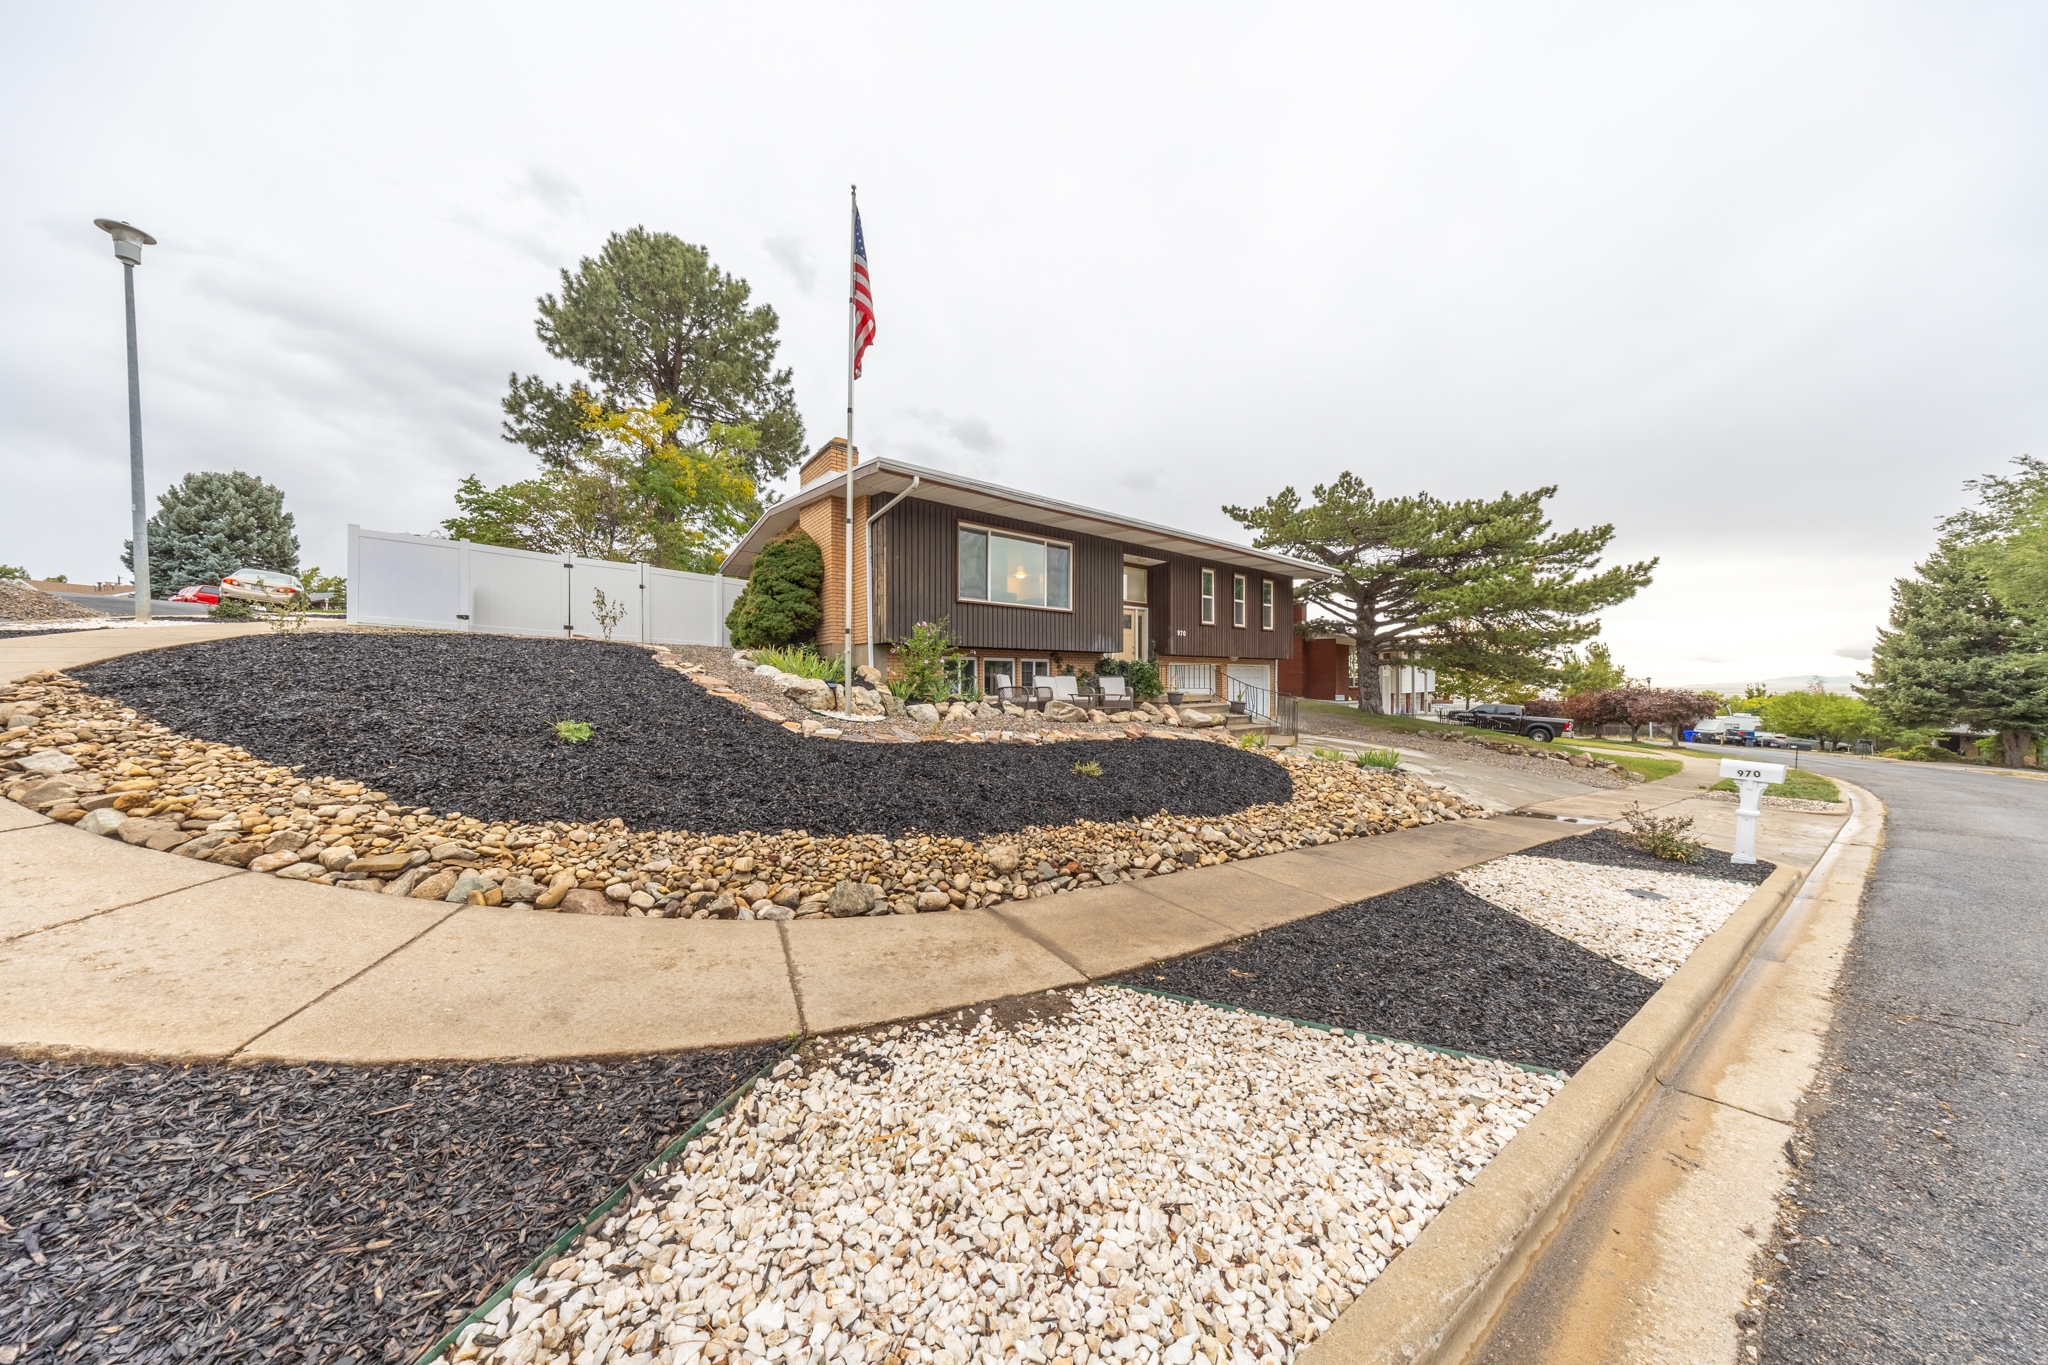
- The rock beds and terraced landscaping are done, not a project waiting on the next owner. Boulder edging and a mature pine frame the walk to the door. Worth seeing in person.
- Windows on two sides of the primary bedroom mean the light changes through the morning instead of landing all at once. The room has space to spread out and still move freely.
- The stone wall runs floor to ceiling, and the window beside it catches the last light of the day. It's the kind of room that sets the pace for the evening.
- The kitchen opens straight into the dining space, so nobody's cut off from the table while dinner comes together. The window over the counter keeps an eye on the yard at the same time.
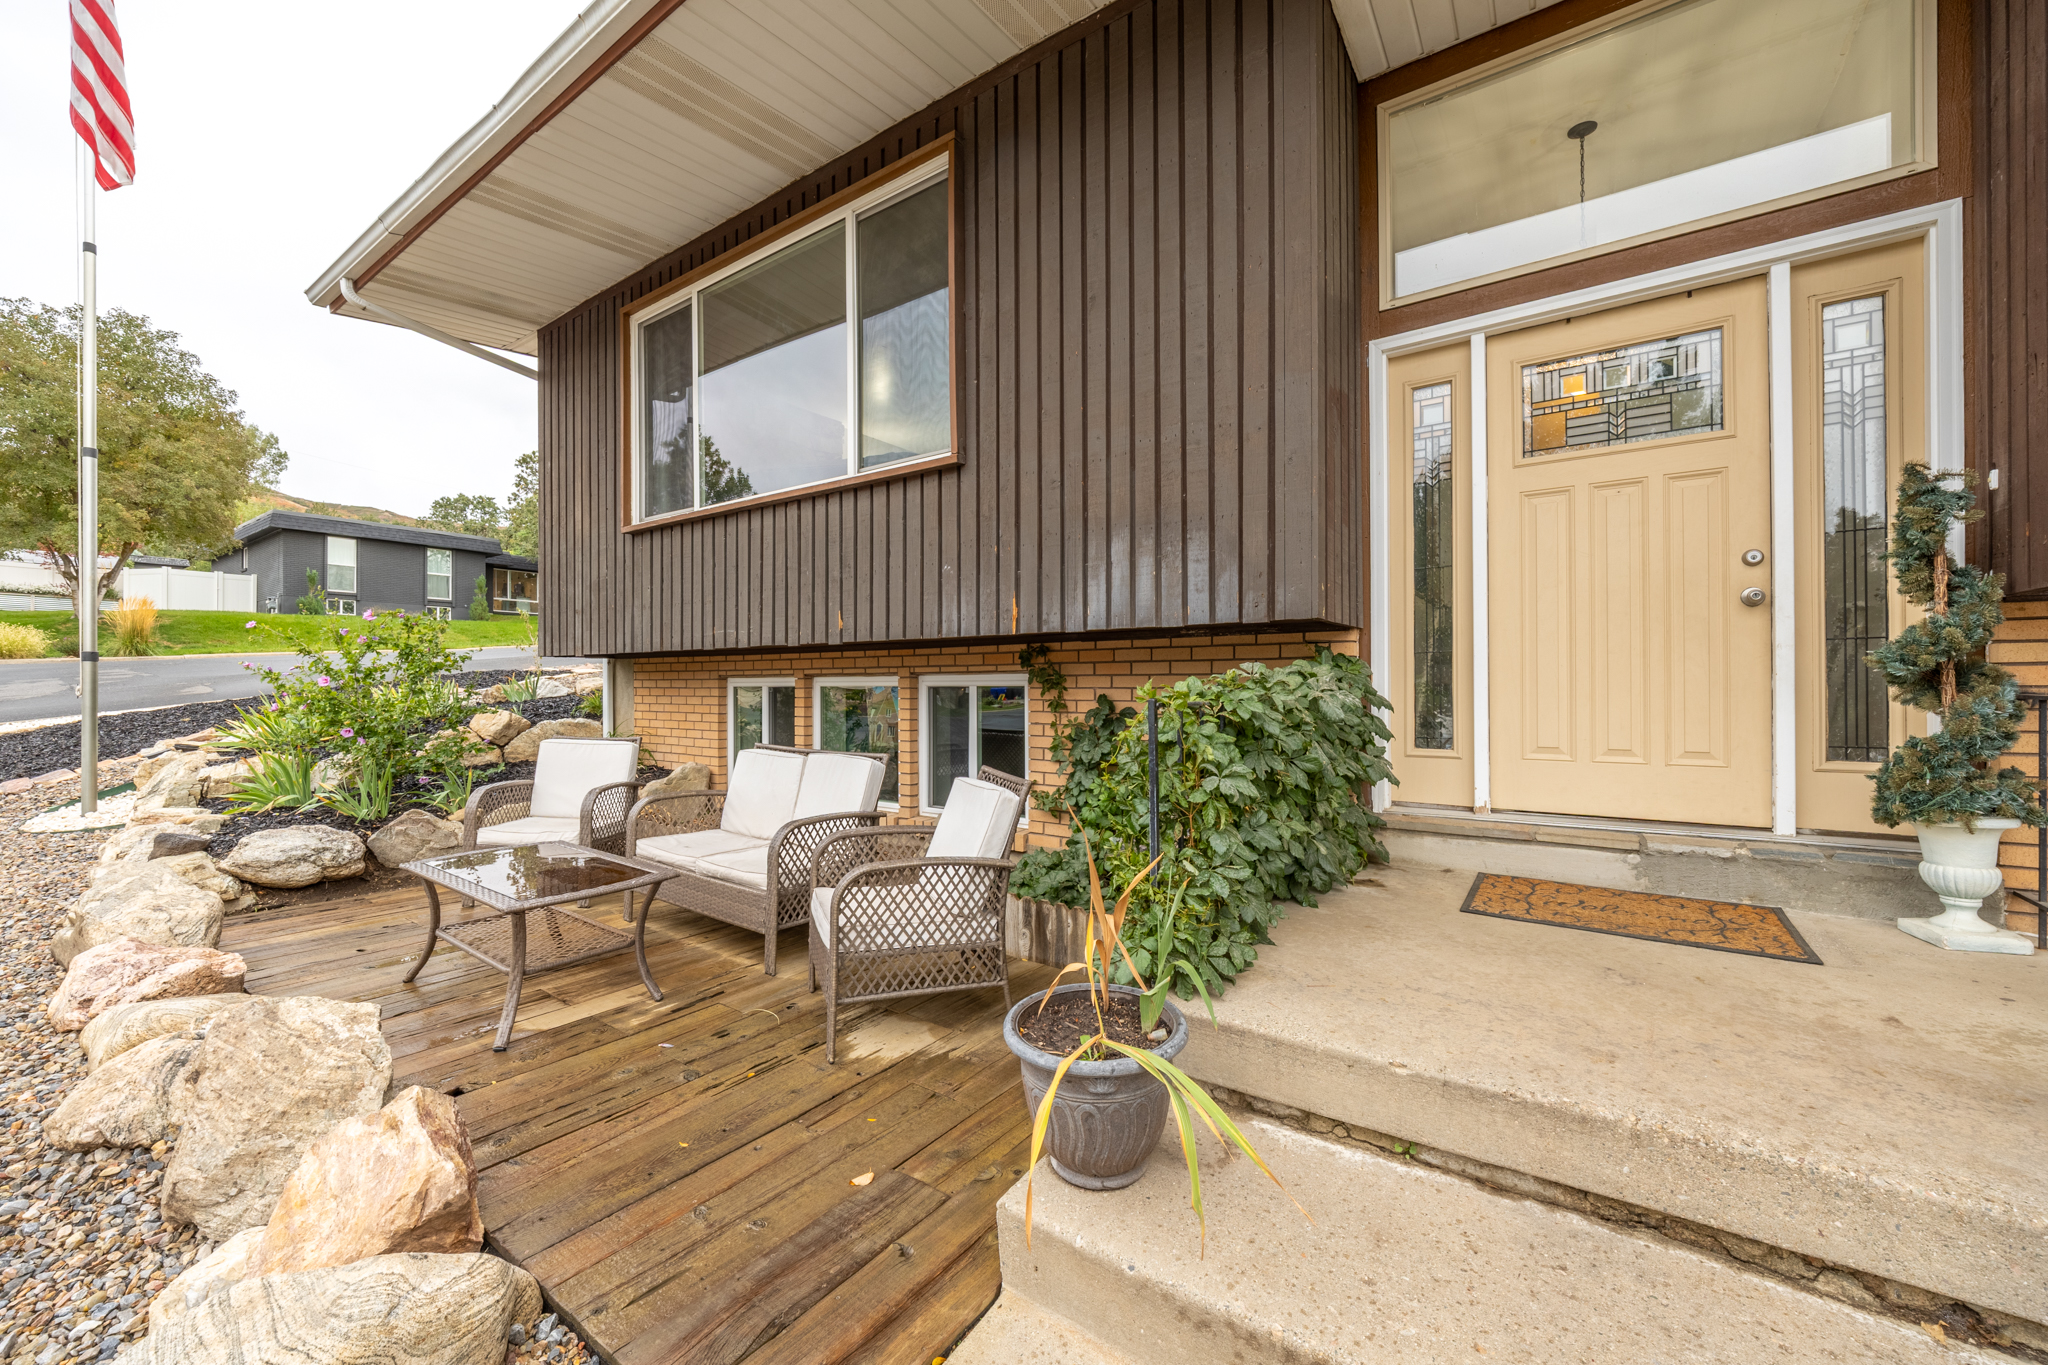
- The covered deck off the front door catches the morning before the street gets busy. It's the kind of spot that gets used daily.