
$759,990
1473 S 4125 ST W 105, West Weber, UT
5 rec. · 5 baños · 3,916 pies cuadrados · 0.3 acres · Construida en 2026 · Residential
Estado: Active
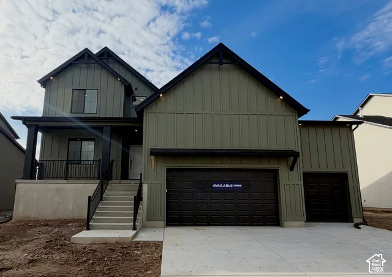
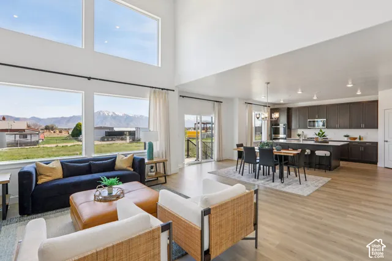
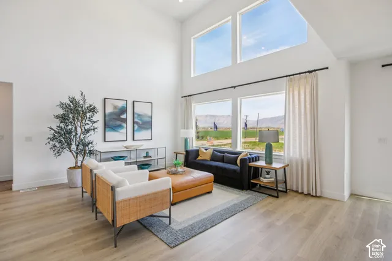
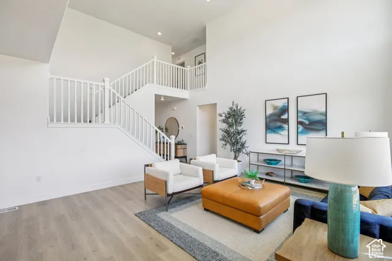
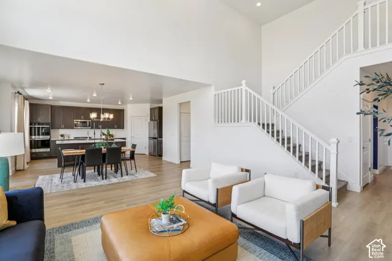
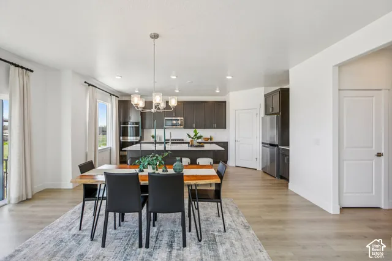
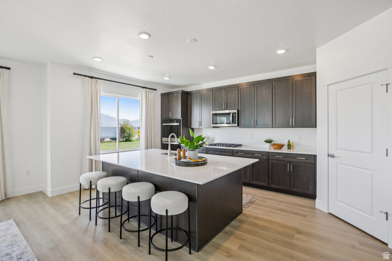
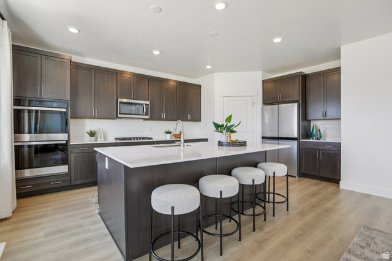
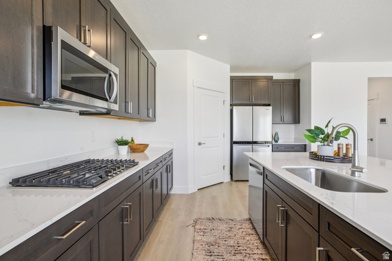
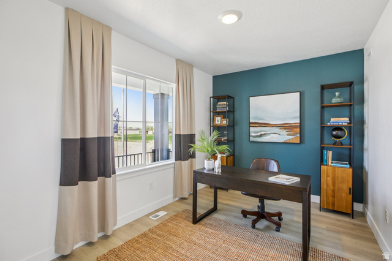
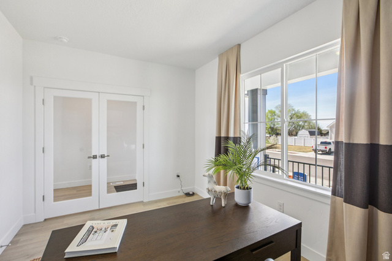
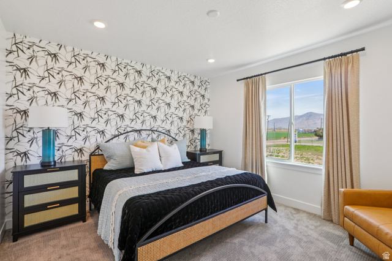
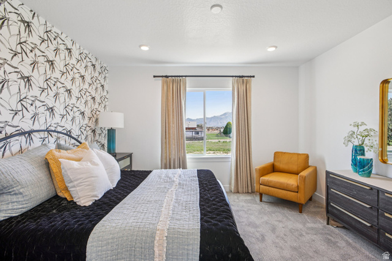
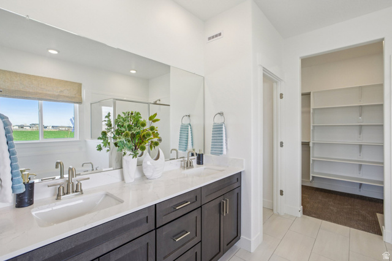
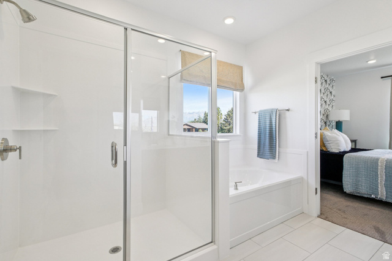
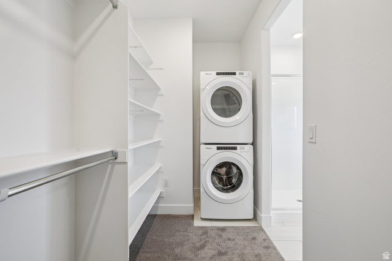
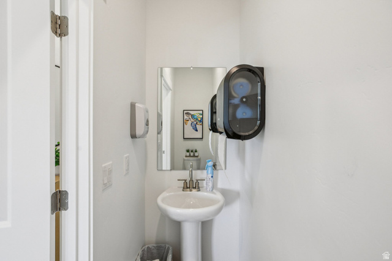
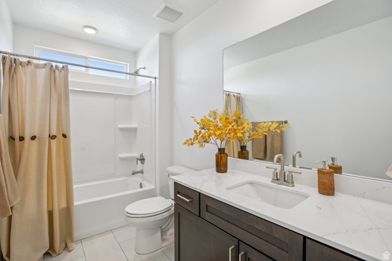
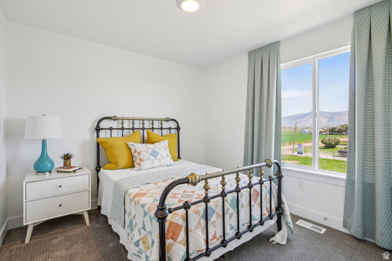
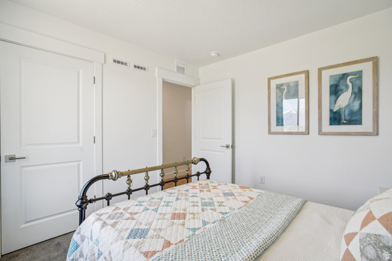
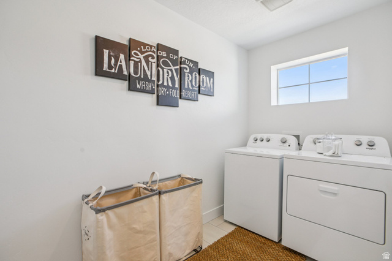
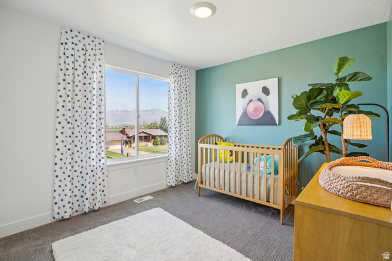
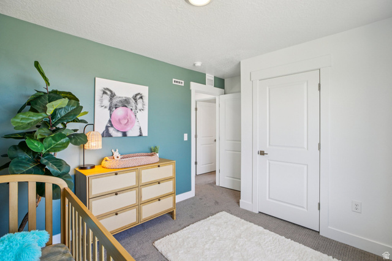
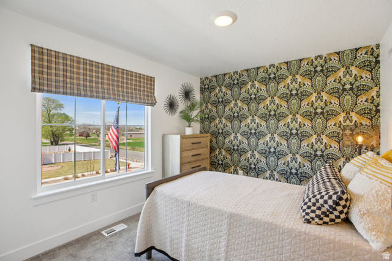
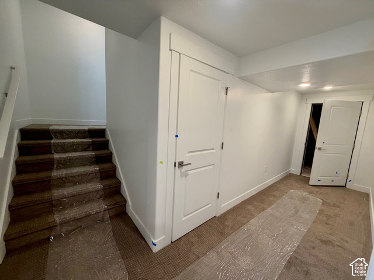
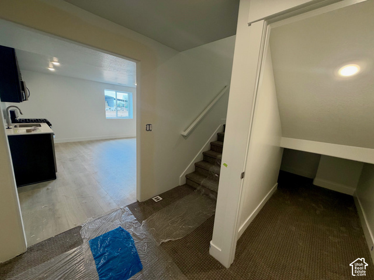
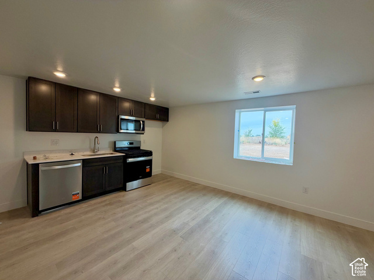
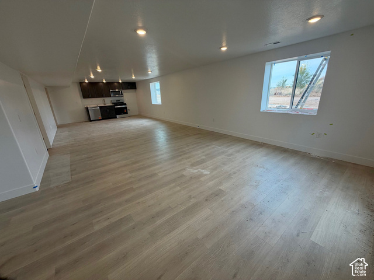
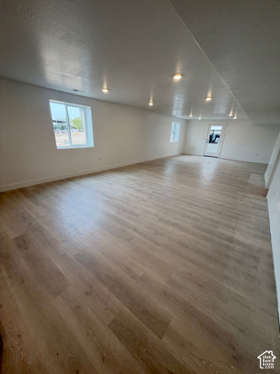
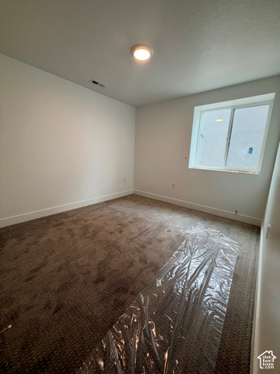
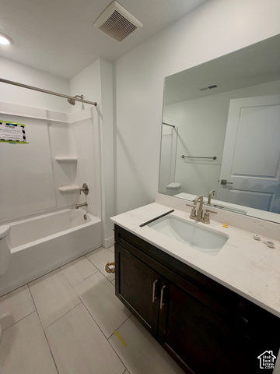
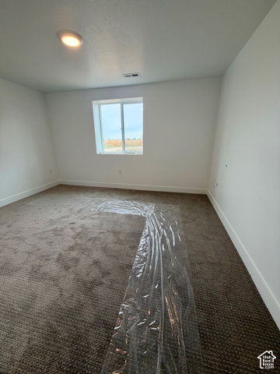
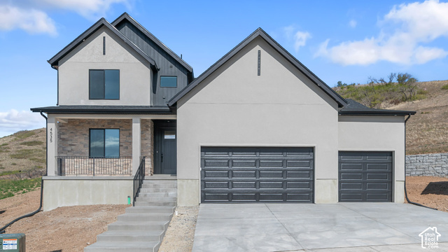
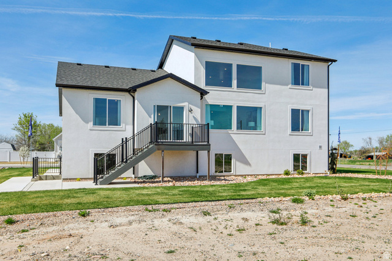
Finished walk-out Basement-ADU ready + Master-on-the-Main, + Low Rate Buy Down + generous Closing Cost incentives. This has it all! The Harmony, same as the model home, sits on a .30 acre lot with soaring floor to ceiling windows that showcase breathtaking views from the open concept family/dining/kitchen. This 6 bedroom home has the Primary Suite-on-the-Main, with hook up for W/D in the walk-in closet. Gourmet kitchen has a double ovens, a sleek gas range cooktop, walk-in pantry and oversized island, ideal for extra work space or counter seating. There is also a home office with double glass French doors. Upstairs are three spacious bedrooms, full bathroom and laundry room. Fin'd Basement has is ADU ready with views, 2 bed/1/ba/kitchen/family rm/laundry rm/storage! Ask me about our Generous Home Warranties, Active Radon Mitigation System, and Smart Home Package which are all included. *No representation or warranties are made regarding school districts and assignments; conduct your own investigation regarding current/future school boundaries. Photos may or may not be of actual home. Buyers to verify colors, materials, and options. Square footage figures are provided as a courtesy estimate only and were obtained from building plans. ***Sales Center Hours: Open Monday, Tuesday, Thursday, Friday, and Saturday from 10:00 a.m. - 5:00 p.m. Wednesday from 1:00 p.m. - 5:00 p.m. Closed Sundays. Call for an appointment!
Listing courtesy of D.R. Horton, Inc, Brittany Sears, 801-509-9492.
Presented by Real Broker, LLC.
Based on information from UtahRealEstate.com as of 2026-11-08. All data, including all measurements and calculations of area, is obtained from various sources and has not been, and will not be, verified by broker or the MLS. All information should be independently reviewed and verified for accuracy. Properties may or may not be listed by the office/agent presenting the information.
IDX information is provided exclusively for consumers' personal non-commercial use, and may not be used for any purpose other than to identify prospective properties consumers may be interested in purchasing. Information deemed reliable but not guaranteed.
