

$87,900
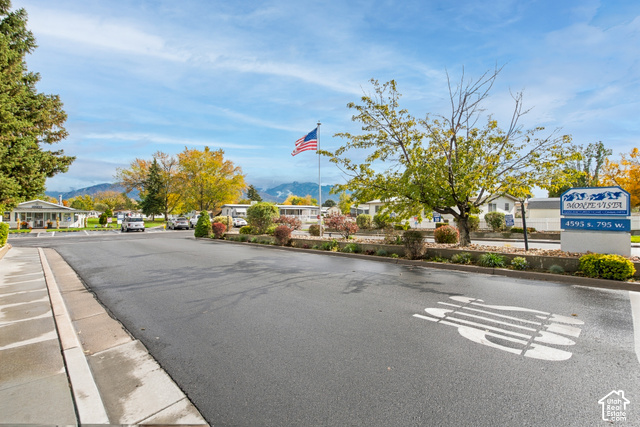
4583 S MONTE VISTA DR 2, Taylorsville, UT
2 rec. · 2 baños · 1,440 pies cuadrados · 0.01 acres · Construida en 1975 · Residential
Estado: Active
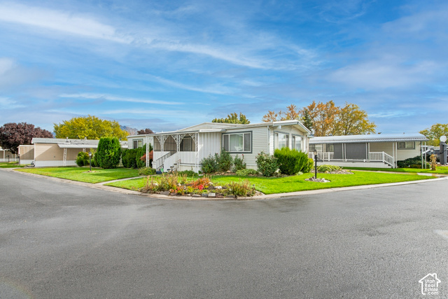
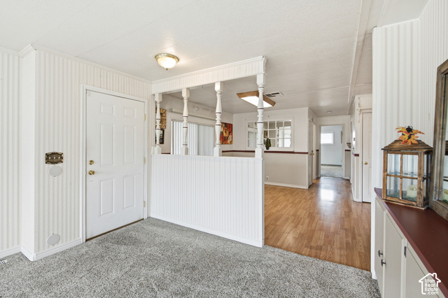
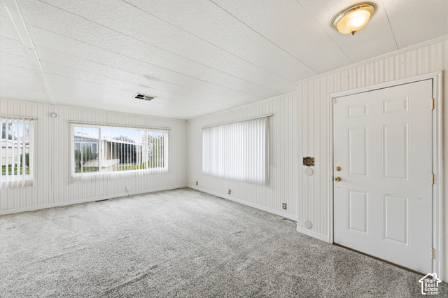
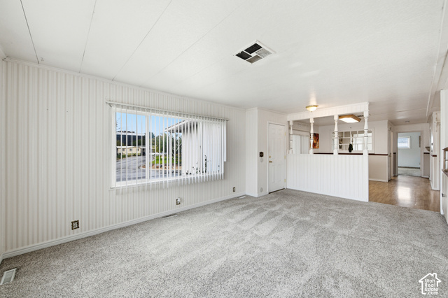
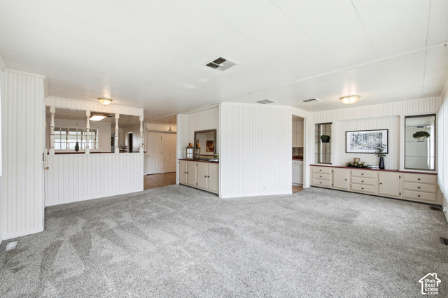
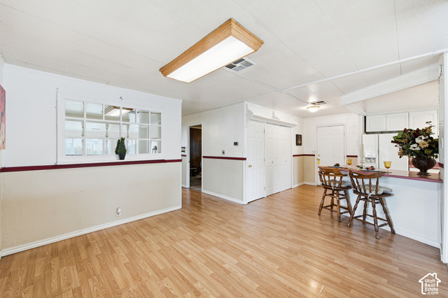
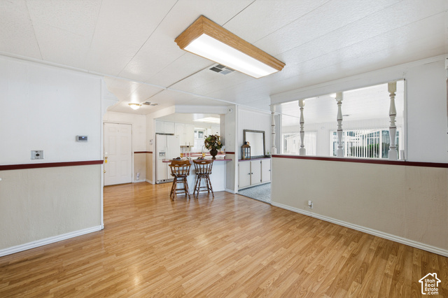
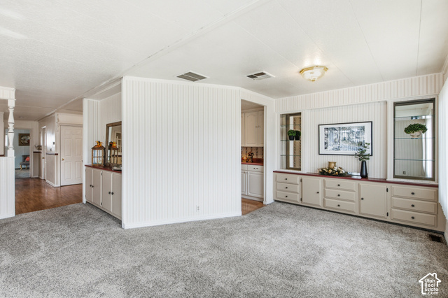
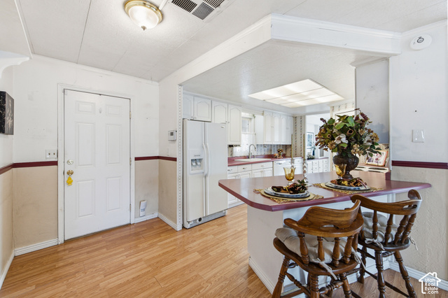
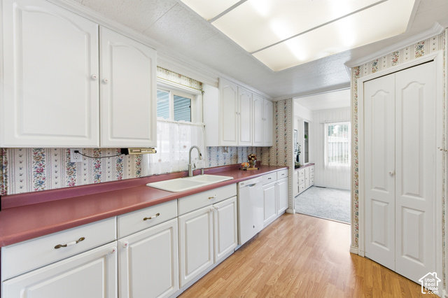
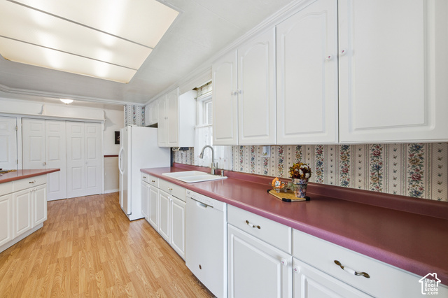
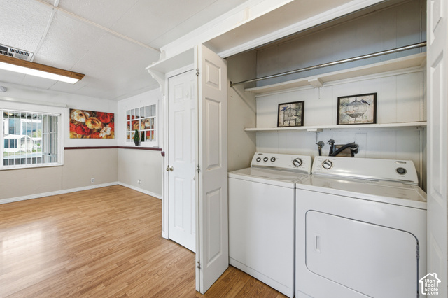
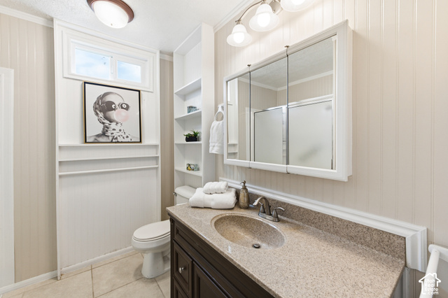
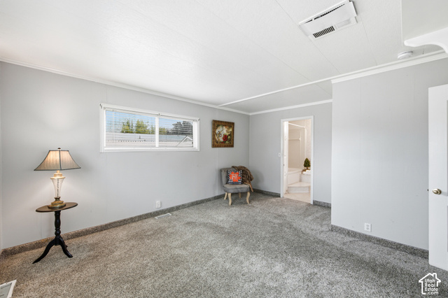
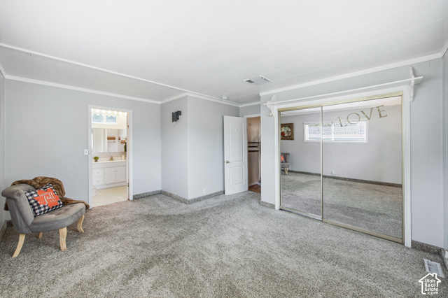
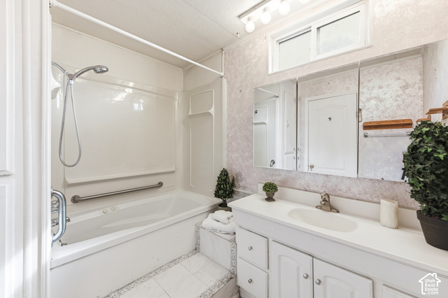
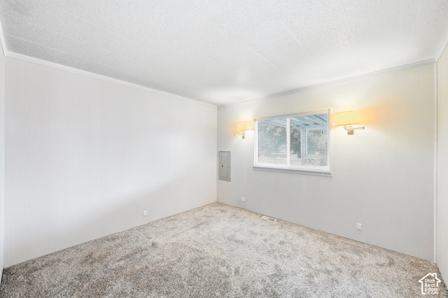
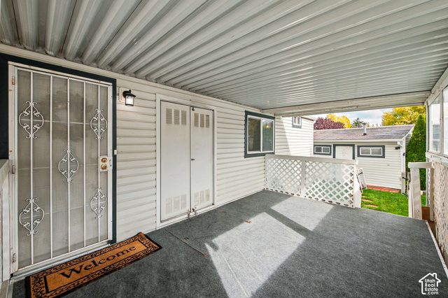
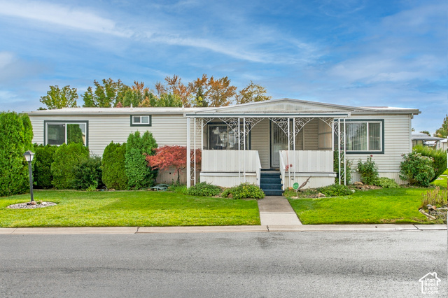
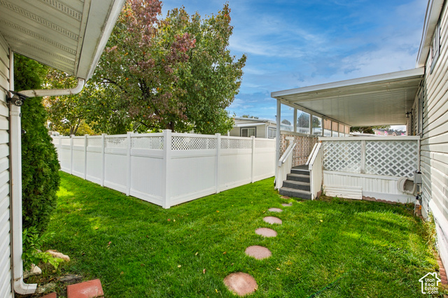
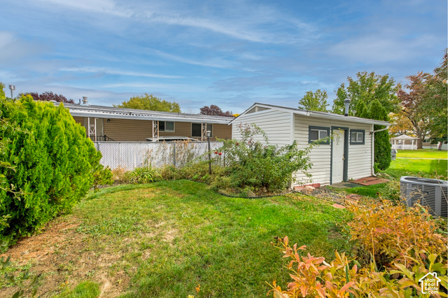
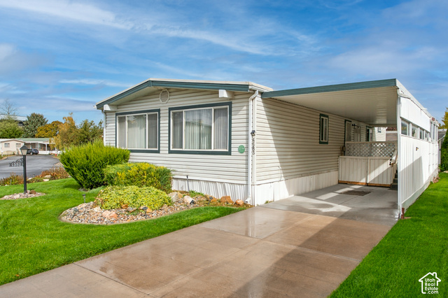
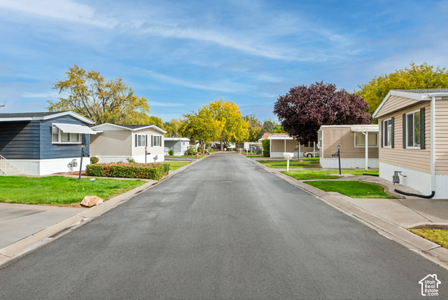
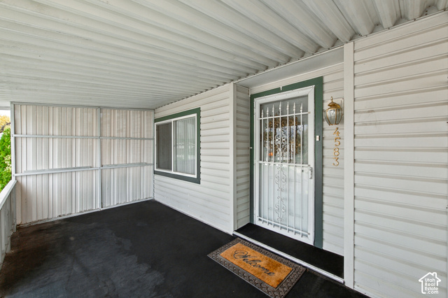
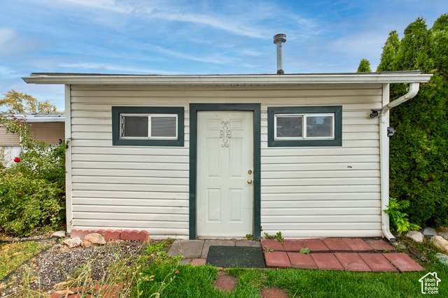
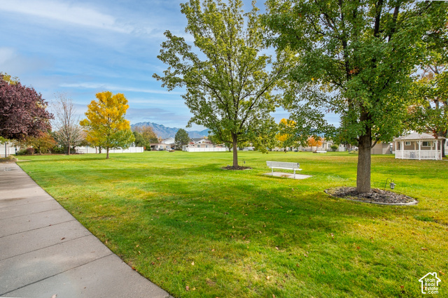
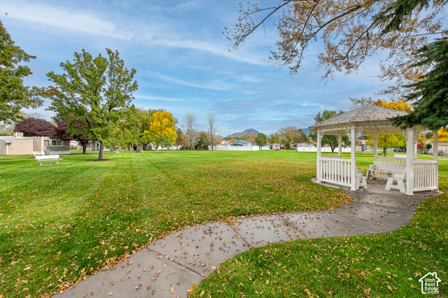
Stylish & Full of Possibilities! Fall in love with this fabulous 55+ double-wide retreat in Monte Vista, tucked onto a private corner lot with gorgeous landscaping and a charming front-yard lantern that sets the mood! Enjoy two covered parking spaces, guest parking just steps away, and a bright, open interior that feels warm, welcoming, and wonderfully versatile. Two HUGE enclosed, window-filled decks invite you to sip your morning coffee, entertain friends, or unwind in style. The L-shaped living and family room offers endless possibilities, while the lighthearted kitchen features a breakfast bar, semi-formal dining, and abundant cabinets and counter space. Retreat to the HUGE primary suite with mirrored closets and an en-suite bath featuring a relaxing jetted tub-your own little escape! Laminate flooring, cozy carpet, vinyl windows, security screens, and a storage shed complete with workbench, loft, and plentiful shelving add comfort and convenience. And the icing on the cake? Just a few steps away, discover a lovely common-area park with benches, a gazebo, a walking path, and gorgeous mountain views. Private, charming, and packed with personality-this is 55+ living with a little extra sparkle!
Listing courtesy of Chapman-Richards & Associates, Inc., Esther A Israelson, 801-278-4414.
Presented by Real Broker, LLC.
Based on information from UtahRealEstate.com as of 2026-11-08. All data, including all measurements and calculations of area, is obtained from various sources and has not been, and will not be, verified by broker or the MLS. All information should be independently reviewed and verified for accuracy. Properties may or may not be listed by the office/agent presenting the information.
IDX information is provided exclusively for consumers' personal non-commercial use, and may not be used for any purpose other than to identify prospective properties consumers may be interested in purchasing. Information deemed reliable but not guaranteed.
