
$1,200,000
5069 S BOABAB DR E, Holladay, UT
6 rec. · 4 baños · 4,938 pies cuadrados · 0.23 acres · Construida en 1981 · Residential
Estado: Active
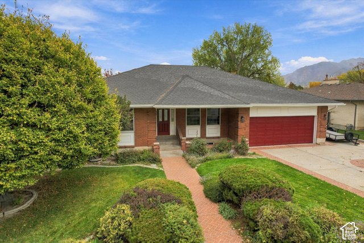
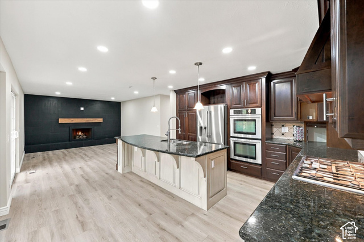
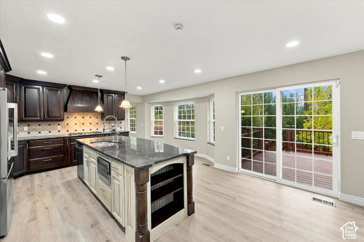
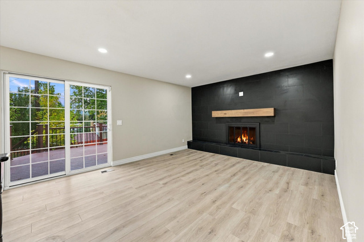
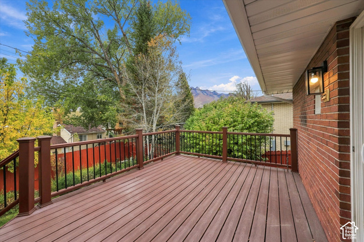
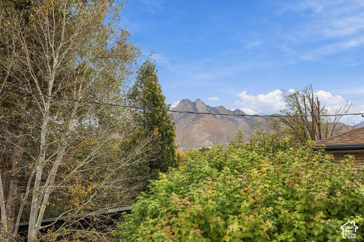
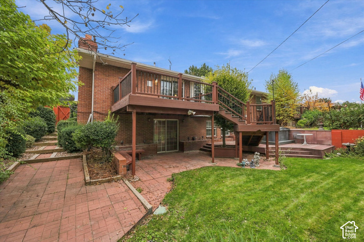
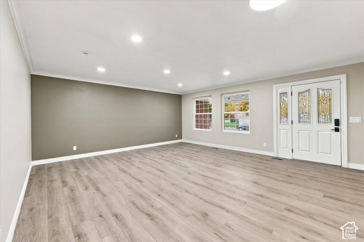
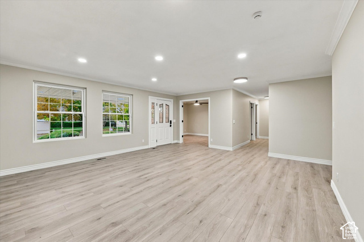
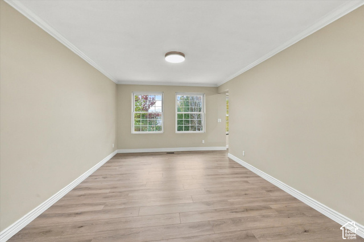
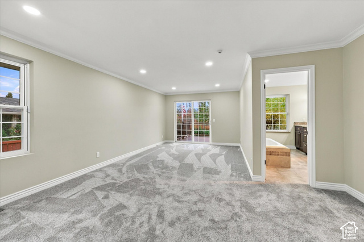
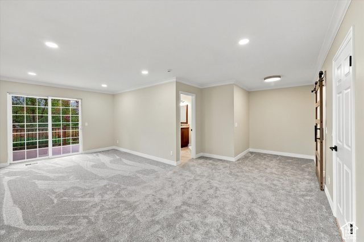
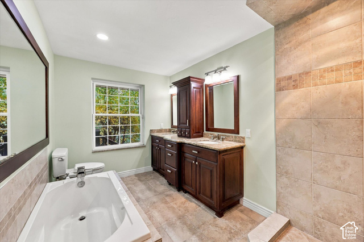
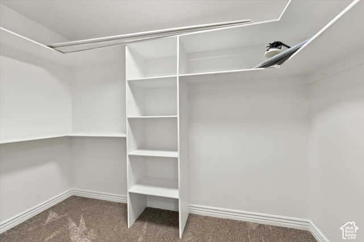
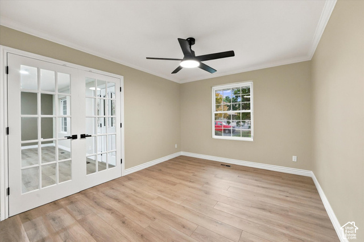
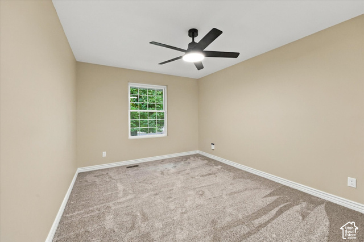
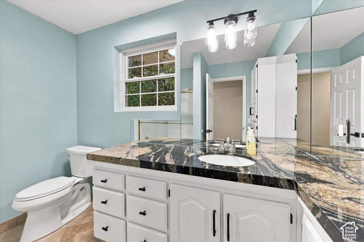
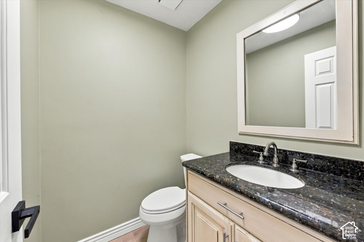
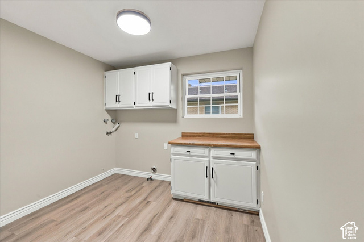
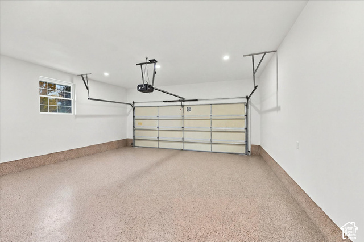
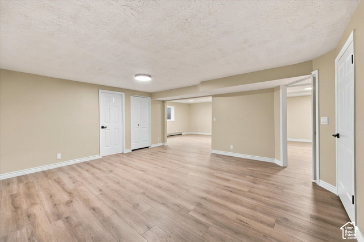
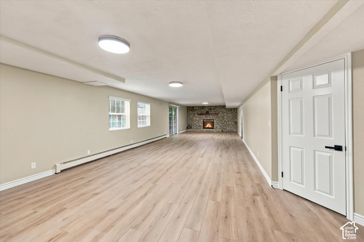
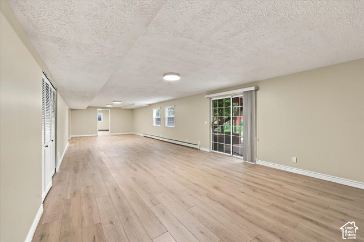
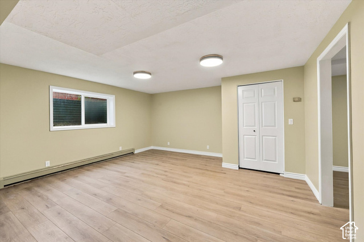
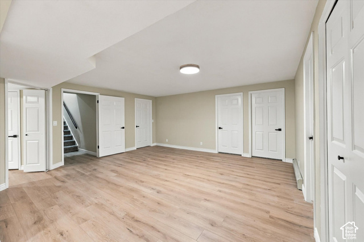
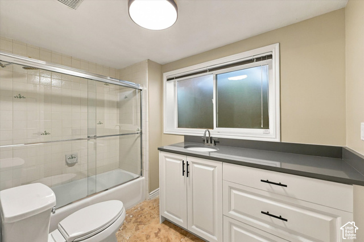
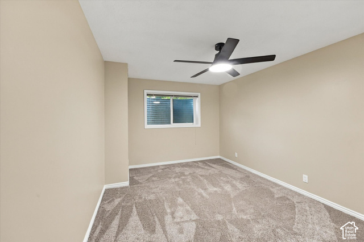
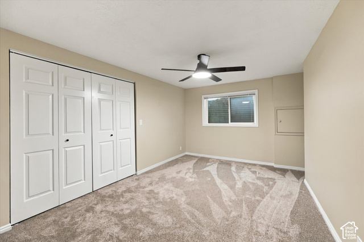
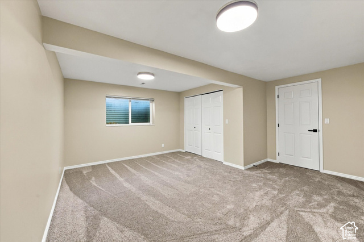
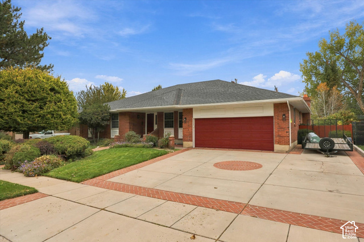
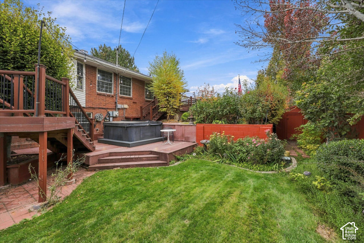
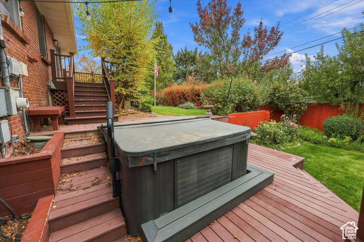
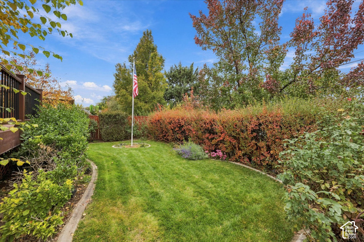
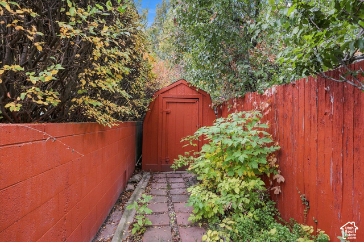
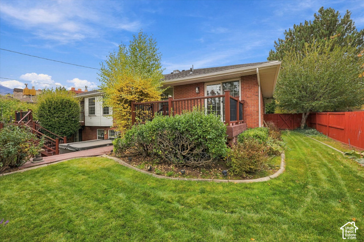
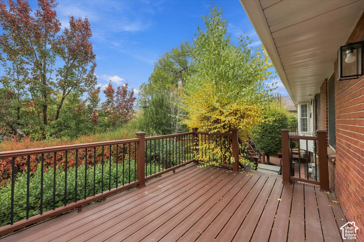
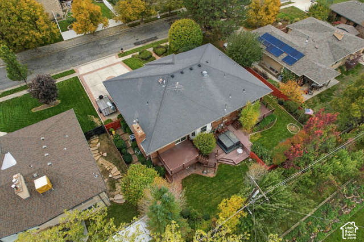
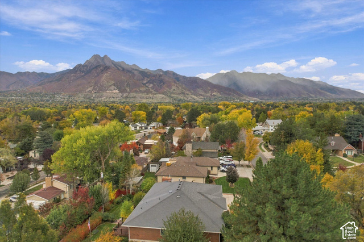
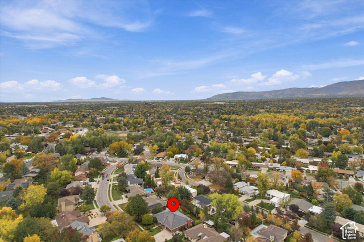
Space, thoughtful updates, and mountain views come together in this classic brick rambler in Holladay. With six bedrooms, 3.5 bathrooms, and just under 5,000 square feet, the home offers generous gathering spaces and plenty of flexibility for guests, home offices, hobbies, and everyday living. Updated flooring, paint, and lighting throughout bring a fresh, cohesive feel, while substantial cabinetry and stone countertops add warmth and character. The spacious kitchen features a large island, gas cooktop, double ovens, and abundant storage, opening to an inviting gathering area with a fireplace. A walkout basement provides additional living space and direct access to the backyard. Outside, mature landscaping, colorful garden beds, lawn space, and multiple deck areas create a welcoming setting for relaxing or entertaining, with mountain views from the upper deck. An attached two-car garage, RV parking, and extensive storage round out a home with room for everything in a wonderful Holladay location.
Listing courtesy of Real Broker, LLC, Matt Clark, 855-450-0442.
Presented by Real Broker, LLC.
Based on information from UtahRealEstate.com as of 2026-11-08. All data, including all measurements and calculations of area, is obtained from various sources and has not been, and will not be, verified by broker or the MLS. All information should be independently reviewed and verified for accuracy. Properties may or may not be listed by the office/agent presenting the information.
IDX information is provided exclusively for consumers' personal non-commercial use, and may not be used for any purpose other than to identify prospective properties consumers may be interested in purchasing. Information deemed reliable but not guaranteed.
