
$955,000
4548 N SHEEP CREEK DR, Eden, UT
5 bd · 4 ba · 3,575 sq ft · 0.34 acres · Built 2017 · Residential
Status: Active
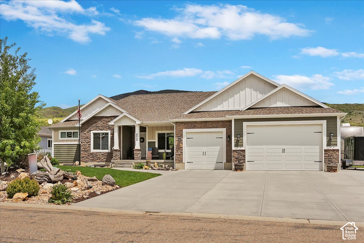
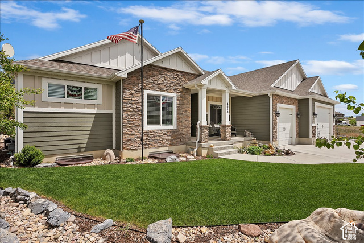
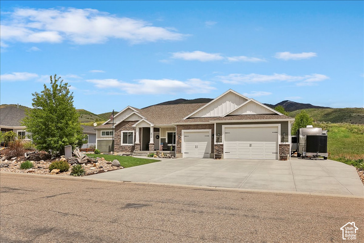
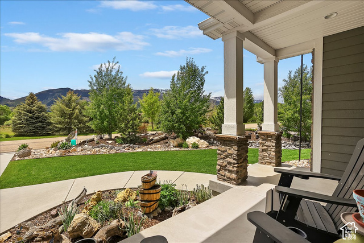
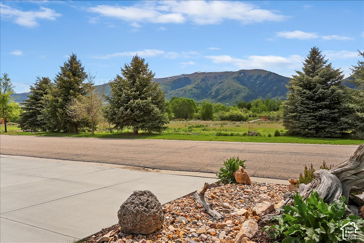
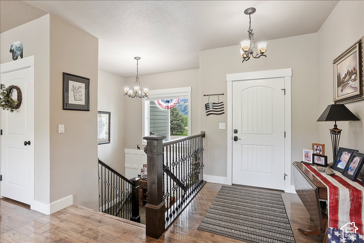
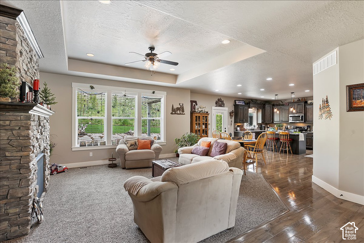
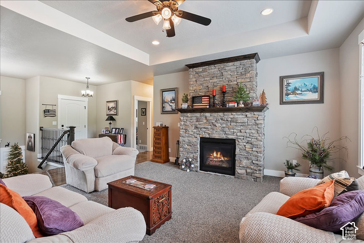
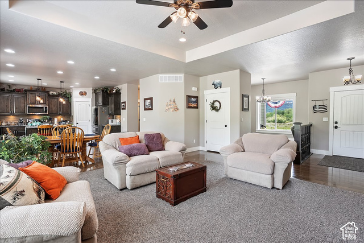
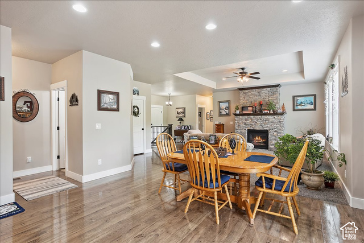
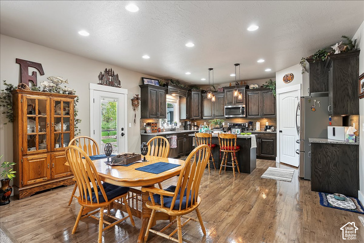
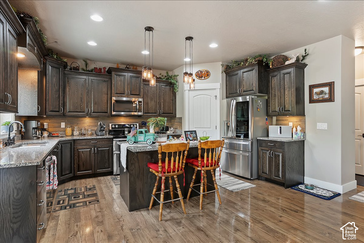
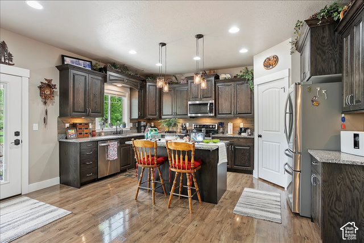
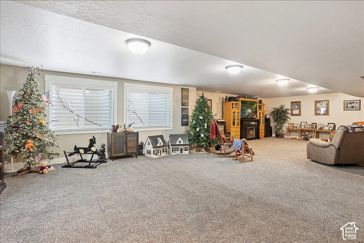
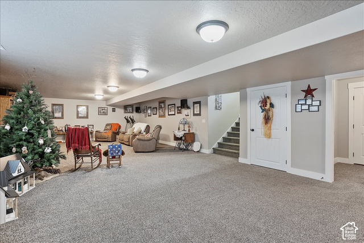
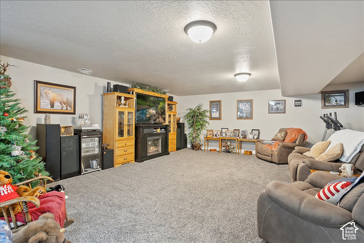
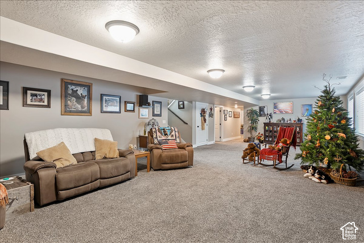
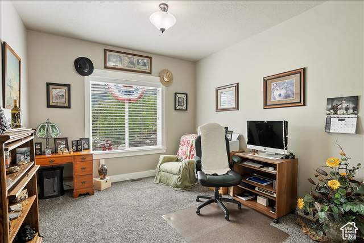
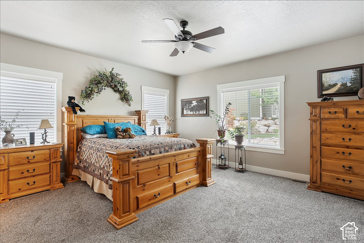
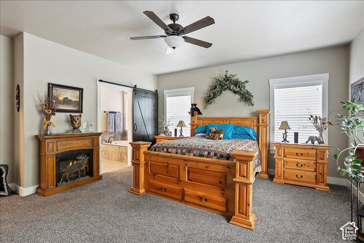
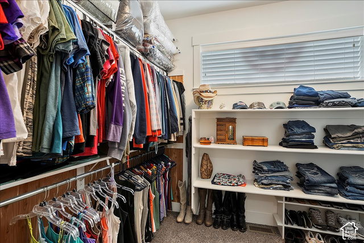
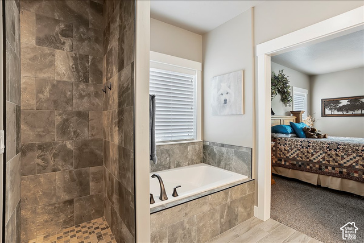
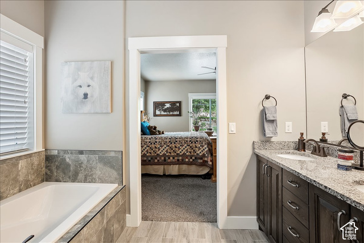
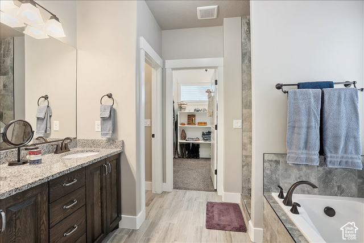
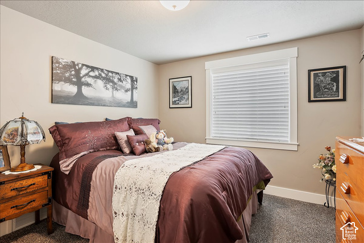
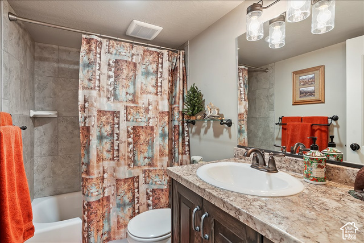
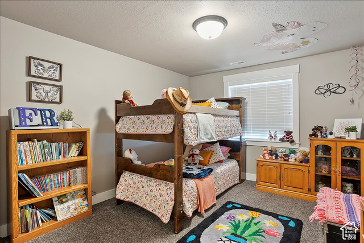
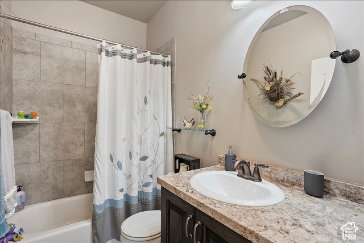
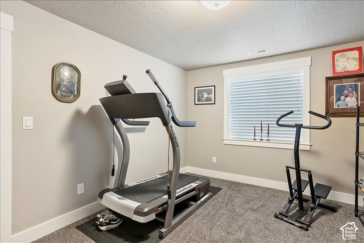
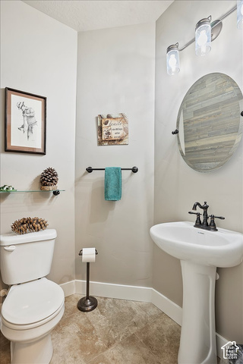
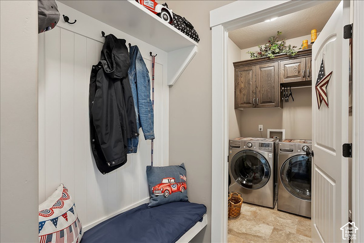
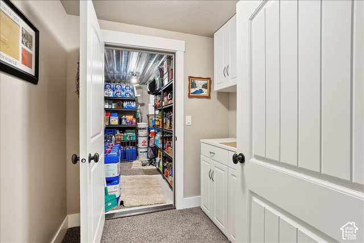
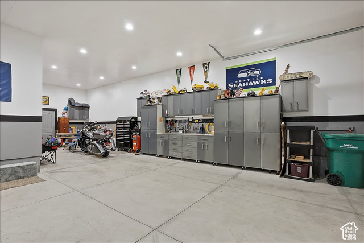
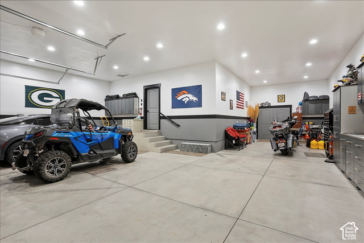
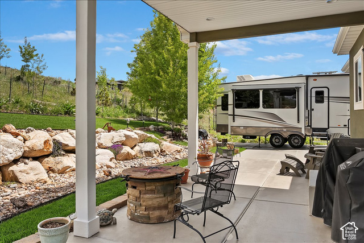
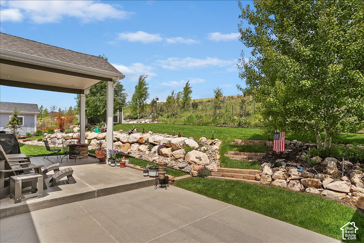
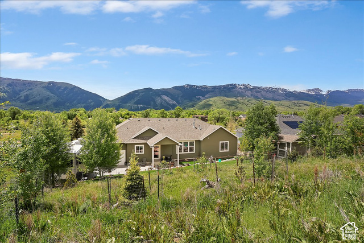
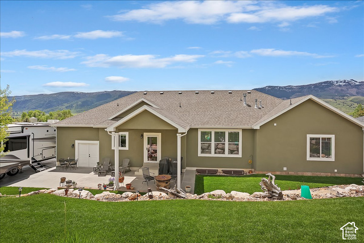
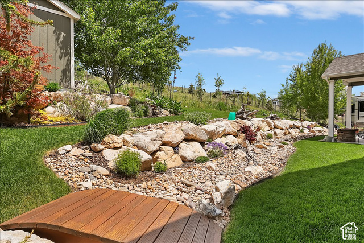
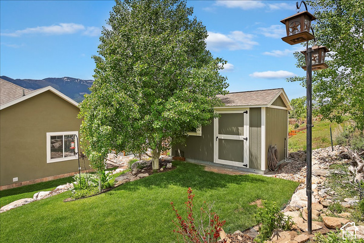
Welcome to this stunning home nestled in the beautiful Sheep Creek subdivision. Pride of ownership shows inside and outside of this home! Main floor boasts 9 ft ceilings, a spacious living room anchored by a gorgeous rock gas fireplace, open-concept kitchen has granite countertops, large island, stylish backsplash, and a walk-in pantry, conveniently located half bath and large laundry just off of the kitchen, retreat to the luxurious master suite with his/hers walk-in closets, double vanity, relaxing soaker tub, and walk-in shower, fully finished basement offers even more living space, abundant storage throughout entire home, huge 4-car garage featured insulated walls and doors, extra length providing enough room for a 4th vehicle and built-in cabinets and workbench that are included. Once outside, you are surrounded by breathtaking mountain views, and a beautifully landscaped yard, it will be your very own private oasis! Sq footage per plans. Property facts are provided as a courtesy; Buyer to verify all information.
Listing courtesy of RE/MAX Associates, Jasson R. Ackett, 801-774-1600.
Presented by Real Broker, LLC.
Based on information from UtahRealEstate.com as of 2026-11-08. All data, including all measurements and calculations of area, is obtained from various sources and has not been, and will not be, verified by broker or the MLS. All information should be independently reviewed and verified for accuracy. Properties may or may not be listed by the office/agent presenting the information.
IDX information is provided exclusively for consumers' personal non-commercial use, and may not be used for any purpose other than to identify prospective properties consumers may be interested in purchasing. Information deemed reliable but not guaranteed.
