
$689,900
703 E FLAG STONE DR, Washington, UT
5 bd · 4 ba · 2,732 sq ft · 0.24 acres · Built 2005 · Residential
Status: Active
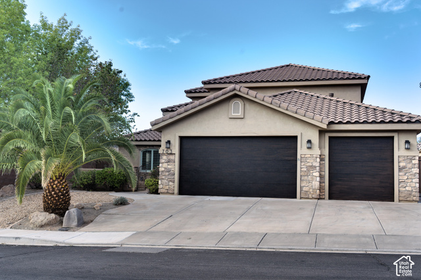
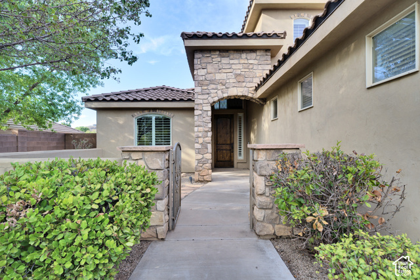
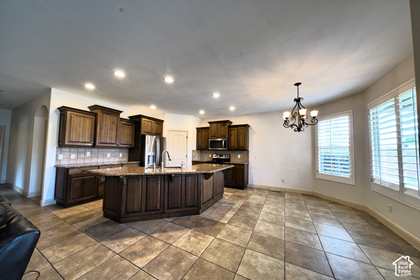
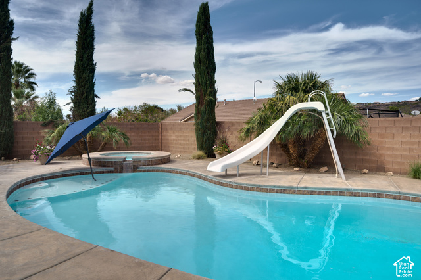
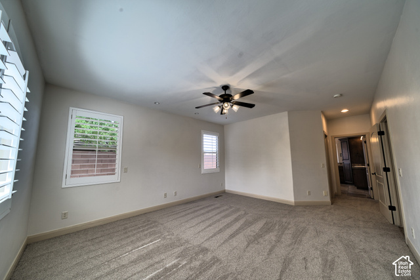
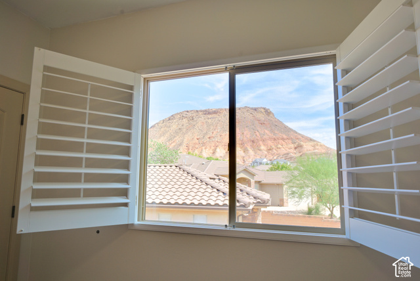
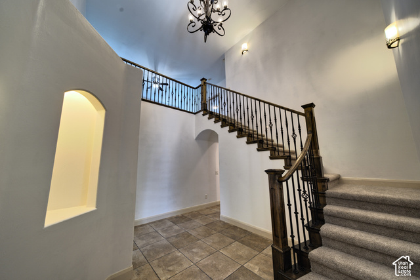
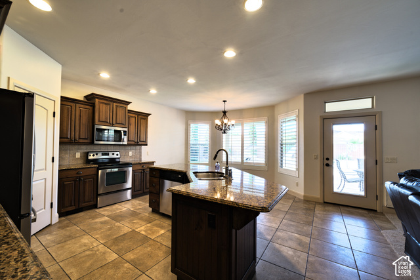
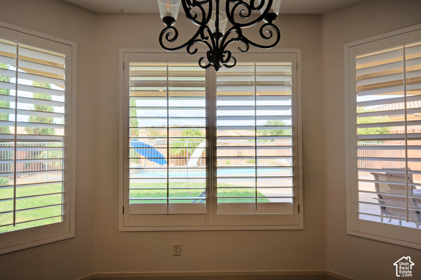
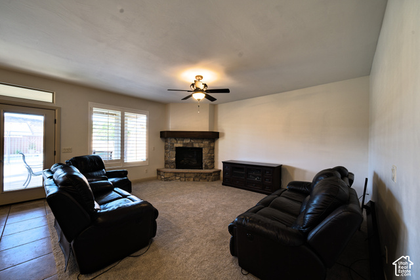
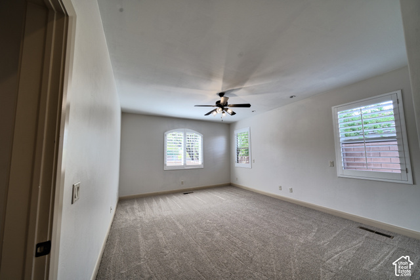
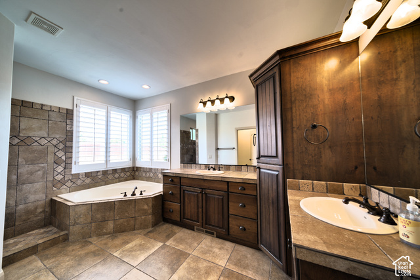
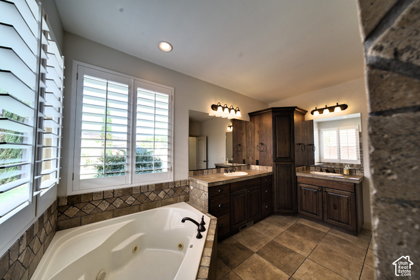
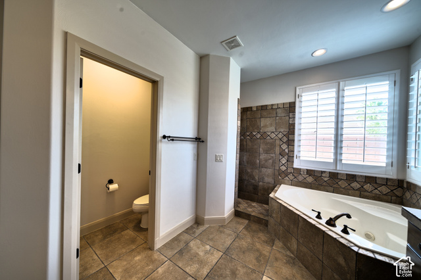
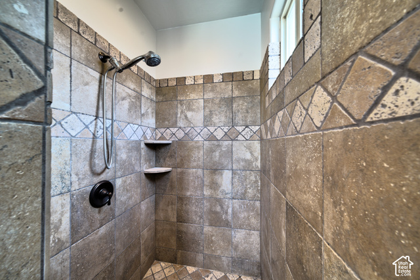
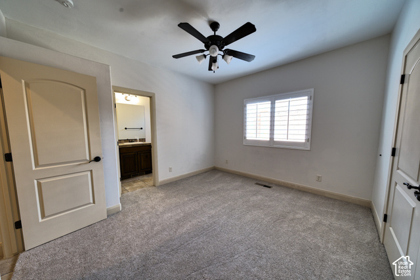
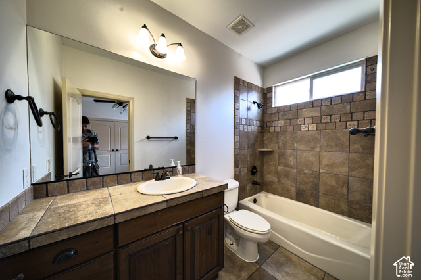
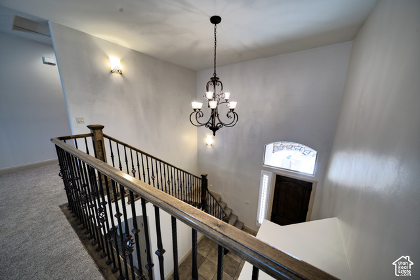
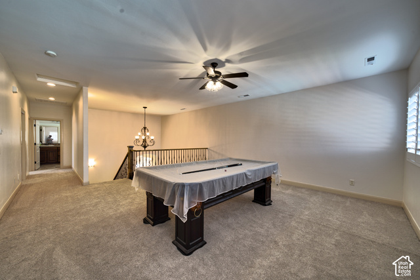
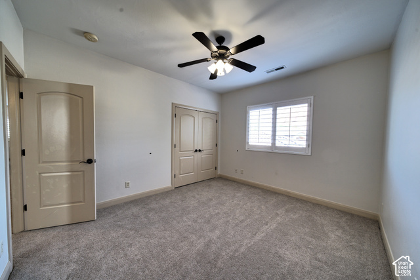
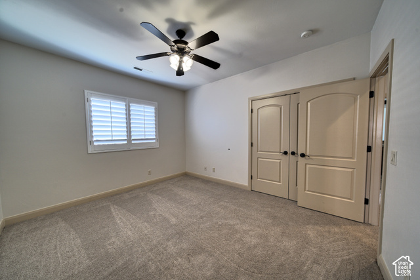
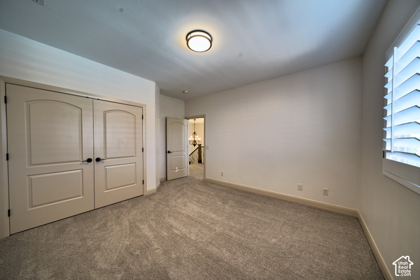
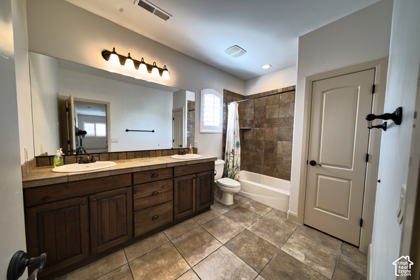
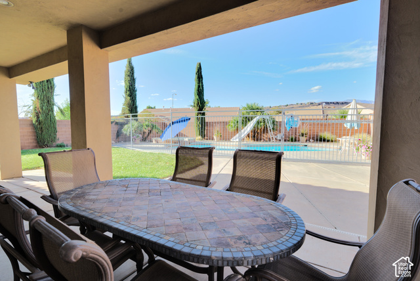
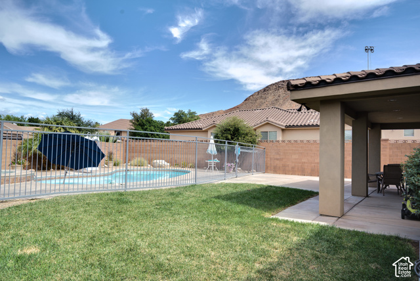
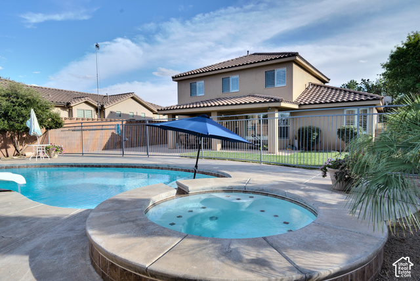
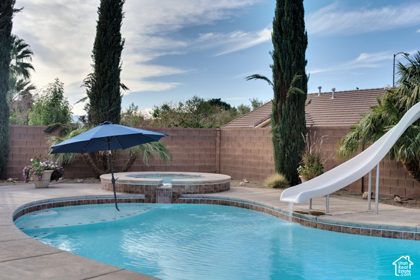
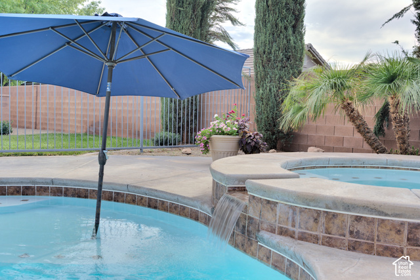
Two-story home in Washington's Mesa Shadow neighborhood with a private pool and spa and red rock views. The main floor has two bedroom suites, each with its own bathroom. The primary suite has a walk-in closet with built-in shelving, a corner jetted tub, a walk-in tile shower and two separate vanities. The kitchen has knotty alder cabinets, granite counters, a large island and stainless steel appliances, and opens to a bay-window eating area that looks out over the pool. The living room has a corner gas fireplace with a stone surround, with a half bath just off the living room and kitchen. A two-story entry with an iron-rail staircase leads up to an open loft, three more bedrooms and a full bathroom with two sinks. New carpet and fresh interior paint in 2026. Out back: a covered patio, lawn, block wall, and an in-ground pool with a slide and a shallow lounging ledge, plus a spa that spills into the pool. 3-car garage plus RV parking. HOA is $97 a year. Square footage figures are provided as a courtesy estimate only and were obtained from county records. Buyer is advised to obtain an independent measurement.
Listing courtesy of Red Dot Realty PLLC, Skyler Cameron, 801-808-6249.
Presented by Real Broker, LLC.
Based on information from UtahRealEstate.com as of 2026-11-08. All data, including all measurements and calculations of area, is obtained from various sources and has not been, and will not be, verified by broker or the MLS. All information should be independently reviewed and verified for accuracy. Properties may or may not be listed by the office/agent presenting the information.
IDX information is provided exclusively for consumers' personal non-commercial use, and may not be used for any purpose other than to identify prospective properties consumers may be interested in purchasing. Information deemed reliable but not guaranteed.
